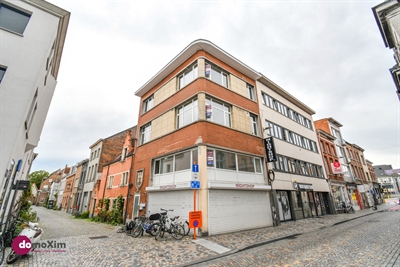
Investment property with 3 apartments and commercial space in downtown Mechelen
sint-katelijnestraat 161, 2800 mechelen (ref. 1872182)
€ 530.000
3
3
194 m²
62 m²

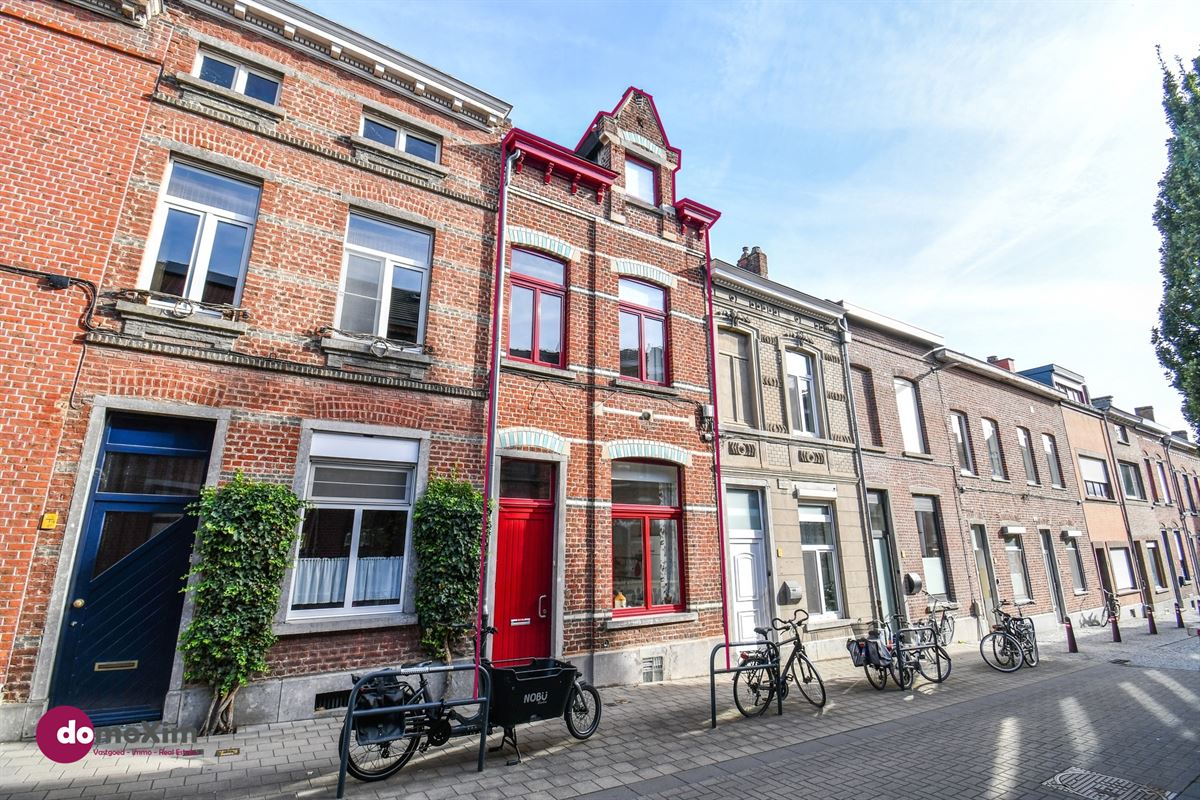
Are you looking for an exclusive home in the historic city center? Are a charming city garden, an abundance of natural light, and a dynamic split-level layout high on your wish list? Then this architectural gem, designed by the renowned Leuven architect G. Decock, is exactly what youre looking for.
Behind the characterful facade lies a surprisingly spacious interior, arranged across several atmospheric levels.
Upon entering, youre immediately welcomed into a spacious, open kitchen. The combination of authentic, exposed brick walls and impressively high ceilings gives this space a powerful and unique character. Just half a level below is the cozy sitting area. Thanks to the enormous windows, you can enjoy a beautiful view of the serene city garden and maximize natural light.
On the first floor, youll find a spacious master bedroom with its own practical shower room. In addition, theres a loft area at the rear set up as an office: the perfect home office that, thanks to the open architecture, remains connected to the rest of the home.
The top floor accommodates a full-sized second bedroom, with the potential for even a third, smaller room. This floor is fully equipped with a comfortable, separate bathroom and a separate toilet.
Looking for a dream home in Leuven, a place for your college-aged children, or simply a sound investment? Be sure to call to schedule a visit!
015 20 36 00 - info@domoxim.be
domoXim. Where dreams come home!
Want to know the value of your own home? Wed be happy to advise you.