Characterful townhouse with 4 bedrooms and a terrace – ideal for co-living
nekkerspoelstraat 240, 2800 mechelen (ref. 1872351)
€ 2.150 / month
4
1
272 m²

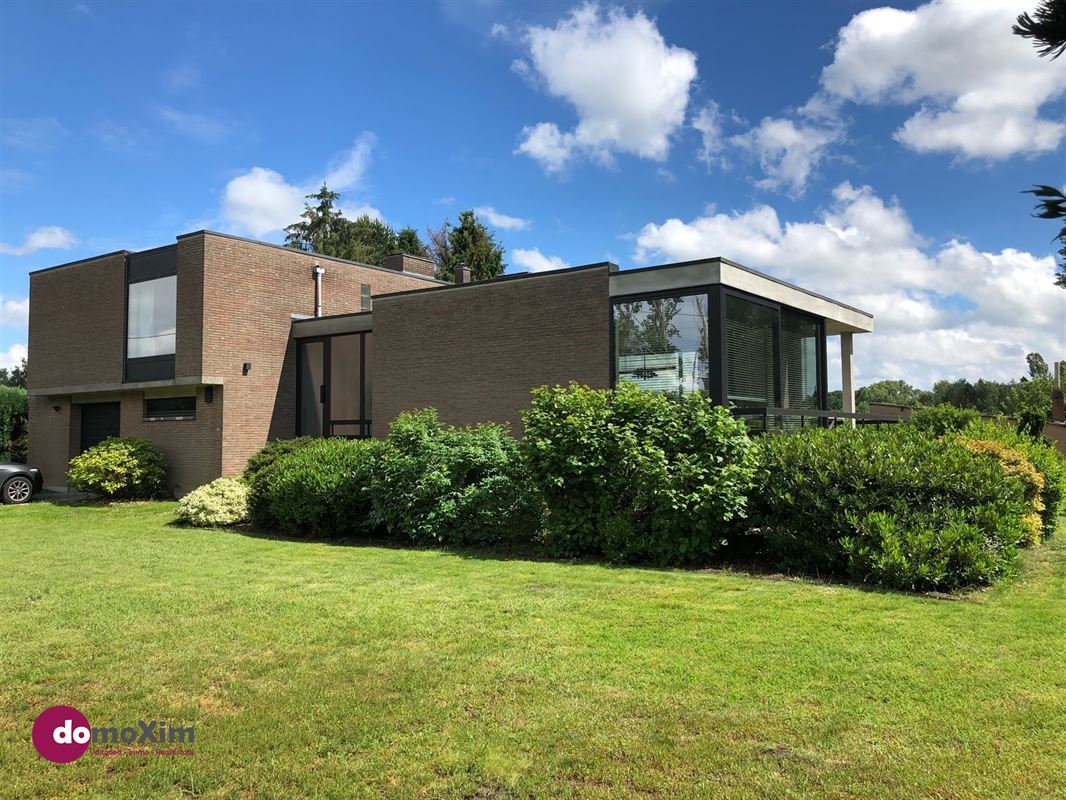
This unique architect-designed home is located on a cul-de-sac near the center of Schiplaken. Set on a 4,532 m² lot, it offers plenty of garden space to enjoy to the fullest.
The home has been renovated with great care and respect for the 1970s style. Upon entering, the natural light flooding into the entryway immediately catches your eye. The open living area overlooks the garden and opens onto a terrace.
The kitchen, designed by Jimmy Briers and finished with Carrara marble, is fully installed and equipped with a gas stove and three ovens. From the kitchen, you can access the in-house garage, the storage room, and the laundry room. From the laundry room, you step directly into the garden.
On the first floor, you’ll find three bedrooms, two of which have built-in closets. The bathroom features a single sink and a combined bathtub and shower. It was renovated with Emperador tiles, which create a warm ’70s vibe. There is also a separate toilet.
You can park your car in the indoor garage or on the spacious driveway. There’s a practical garden shed for garden tools and bicycles.
Thanks to its south-facing location, you can enjoy the spacious garden and terrace all day long. Prefer not to deal with garden maintenance? At the tenants’ request, a company can take care of this for an additional monthly fee.
Looking for a unique, spacious, and quietly located home? Look no further—schedule your appointment for a tour today!
015 20 36 00 - info@domoxim.be